
Adjust the light
Tilt the louvres to change the light and view. Compare panel layouts and control details with our team.
CUSTOM WINDOW SHUTTERS
Clean lines, adjustable louvres and a frame that belongs with your windows. Explore shutters for everyday rooms and distinctive openings, with the details selected for your space.
Compare finishes, panel layouts and suitable systems with our team.
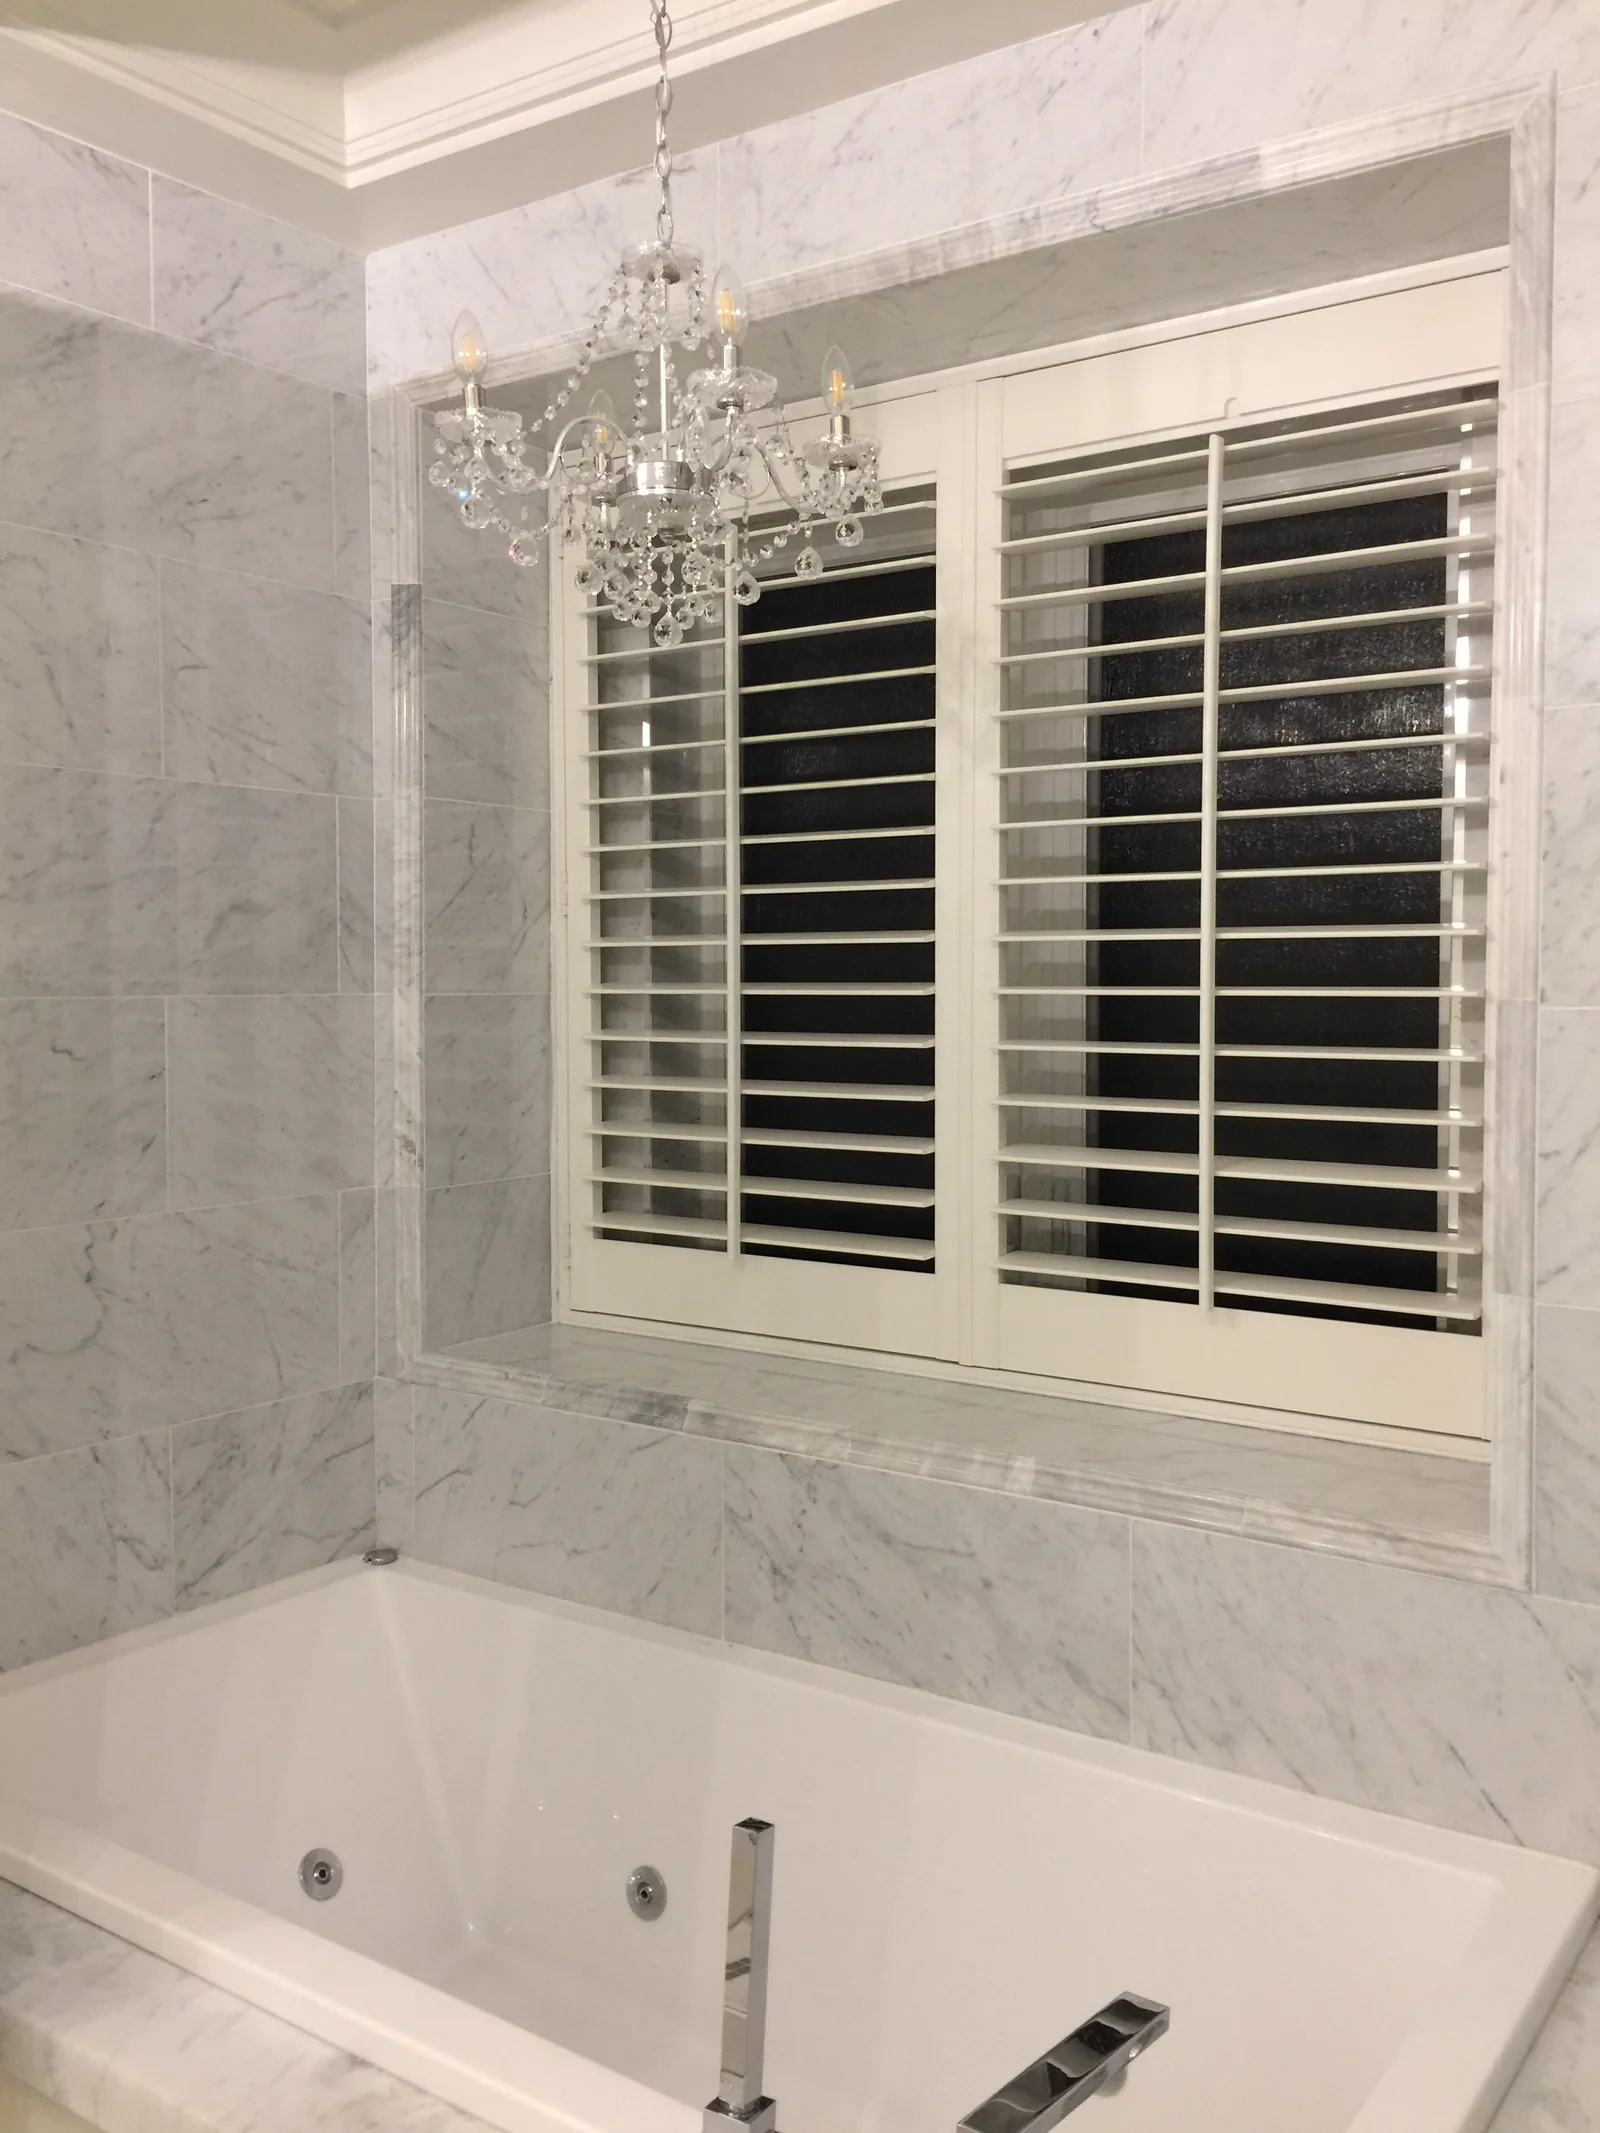
DESIGNED AROUND THE OPENING
Tilt the louvres to change the light and view. Compare panel layouts and control details with our team.
Frame depth, handles and nearby furniture all influence the layout. We will discuss clearance and access before specifications are confirmed.
Explore rectangular and selected shaped openings. Angles, dimensions and suitable shutter systems need to be assessed for each window.
CUSTOM SHUTTERS · SHAPED WINDOWS
The half-round opening is the feature of this room. A shaped shutter frame follows its outline, giving the whole window a finished look beneath the sloping ceiling.
The panel layout divides the opening into individual sections, while the horizontal louvres bring a consistent line across the curve. A pale finish keeps the treatment in harmony with the surrounding walls.
For a shaped window, the curve, recess depth and panel clearances matter as much as the overall width. We plan those details with you so the finished treatment belongs to the opening.
Discuss your shaped windowSHUTTERS IN REAL SPACES
Explore shutters at sloping skylights, shaped windows and everyday openings. The two sitting-room views show the same installation from different perspectives, alongside study, kitchen, bedroom and bathroom examples.
PLANNING YOUR SHUTTERS
Bring photos and approximate dimensions. We will help you explore a suitable shutter configuration.
Our photo library includes shutters following sloping upper windows. Each opening needs an assessment of its shape, dimensions, access and available systems before suitability can be confirmed.
Discuss moisture exposure, ventilation, clearance and cleaning with our team. We will confirm suitable materials and finishes for the conditions in your room.
Ask to see current samples and compare panel, frame and louvre options. Availability and specifications vary by the selected system; our range includes custom and selected partner products.
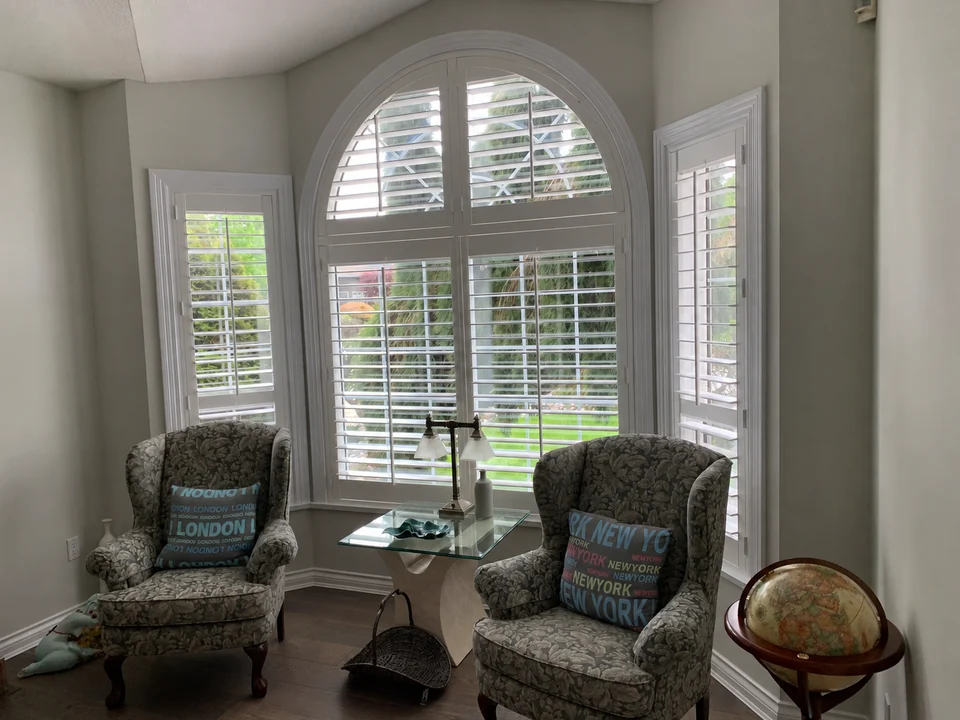
SHUTTERS / AN ARCHED SITTING ROOM
The central arch gives this sitting room its shape. White shutter panels follow the curved opening above, while horizontal louvres continue across the lower windows and narrower side sections.
The frame divisions make the different openings read as one arrangement. Planning the panel layout around the arch helps retain the character of the window.
For a similar opening, we check the shape, recess depth and clearance for the proposed panels. Suitable mechanisms and access to each section are confirmed for your window.
Discuss your windowsLET’S FIND YOUR WINDOW SOLUTION
Bring your ideas, dimensions or photos. We’ll help you take the next step.